Yixiang Observatory
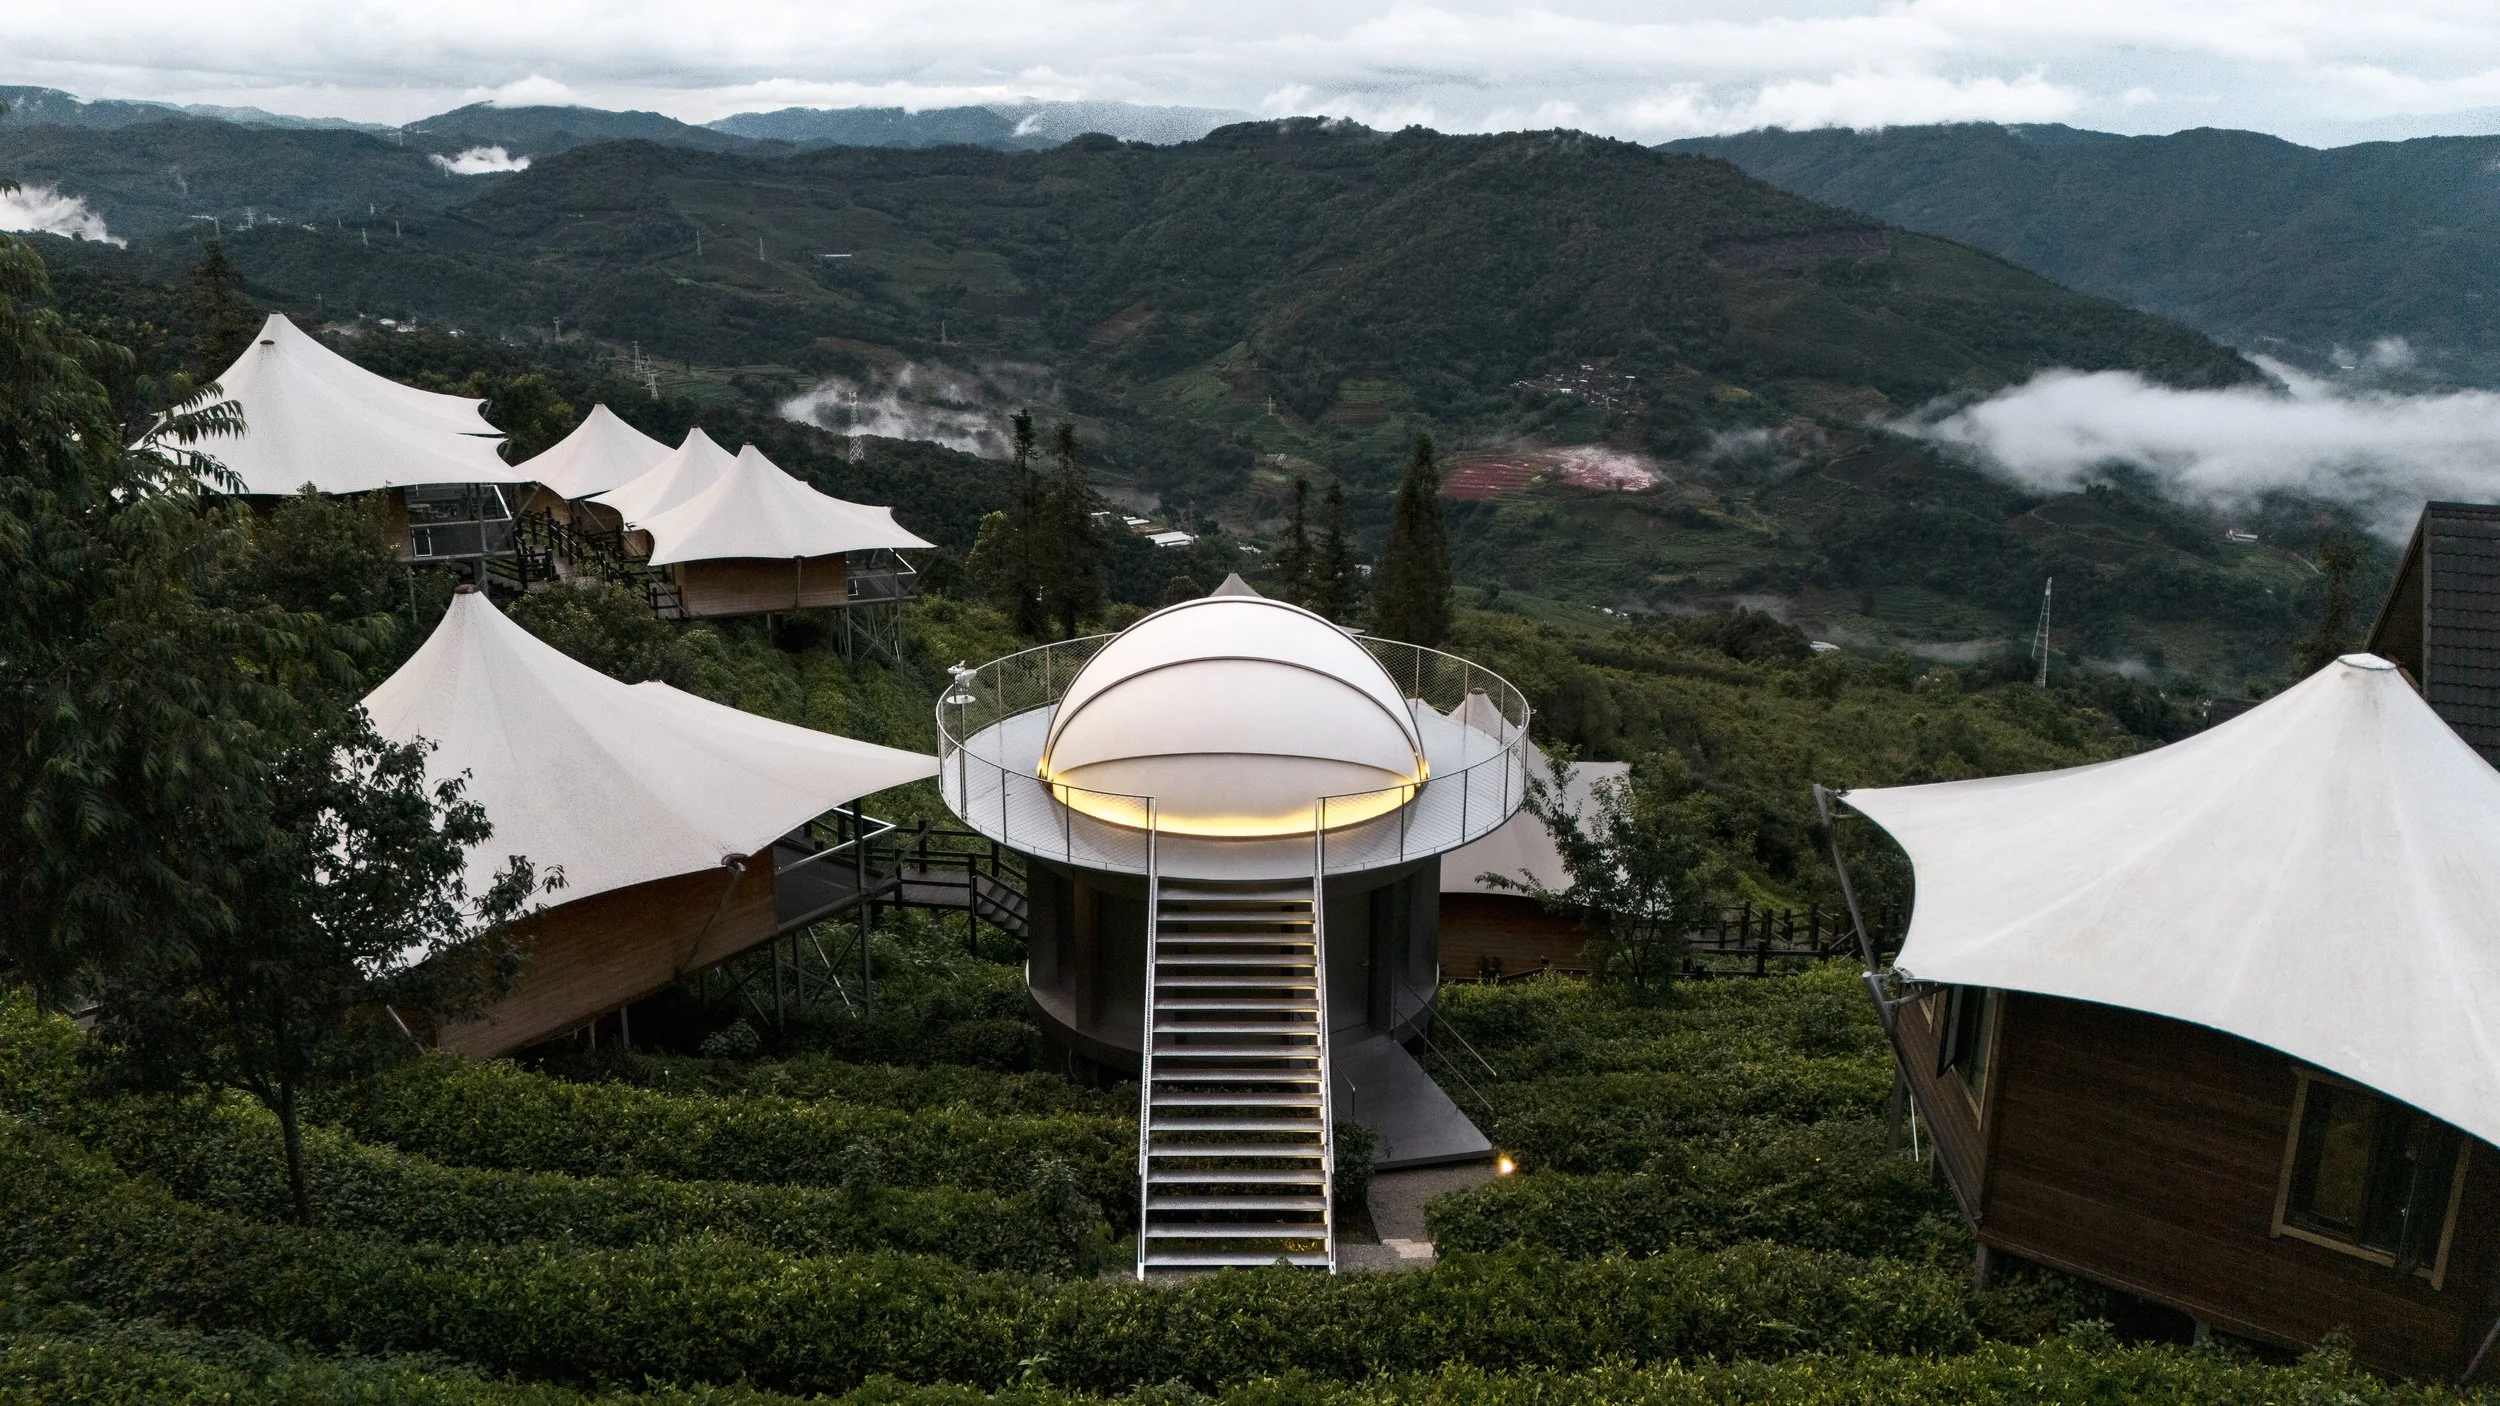
倚象山观星亭
项目地点: 中国云南普洱
方案时间:2023
建设时间: 2024
项目面积: 30 m2
摄影师: 许峻玮
Site: Puer, Yunnan, China
Project: 2023
Construction: 2024
Built area: 30 m2
Photographer: Xu Junwei
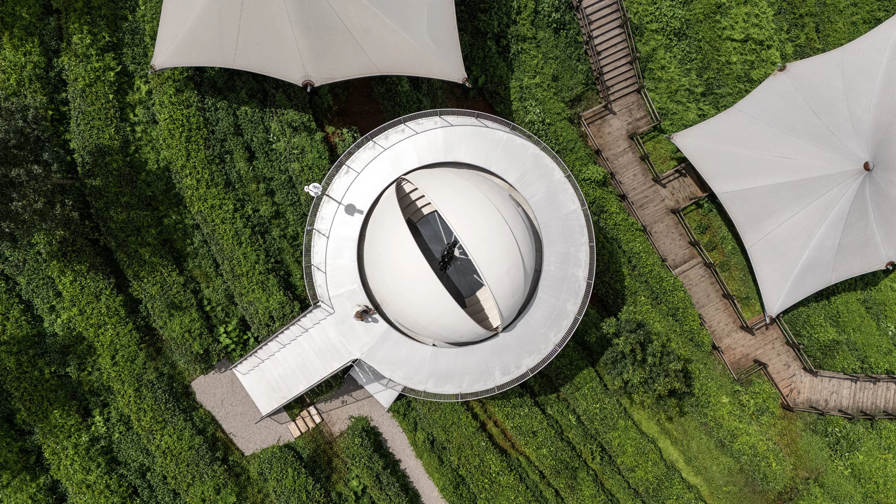
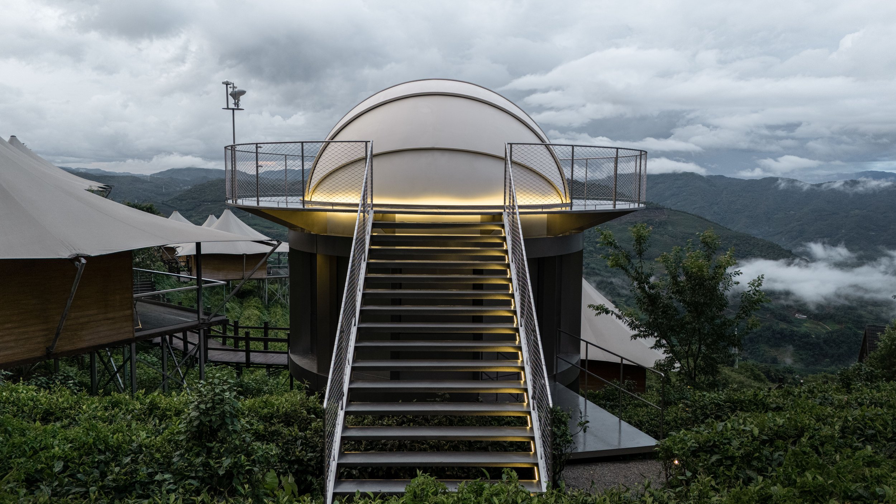
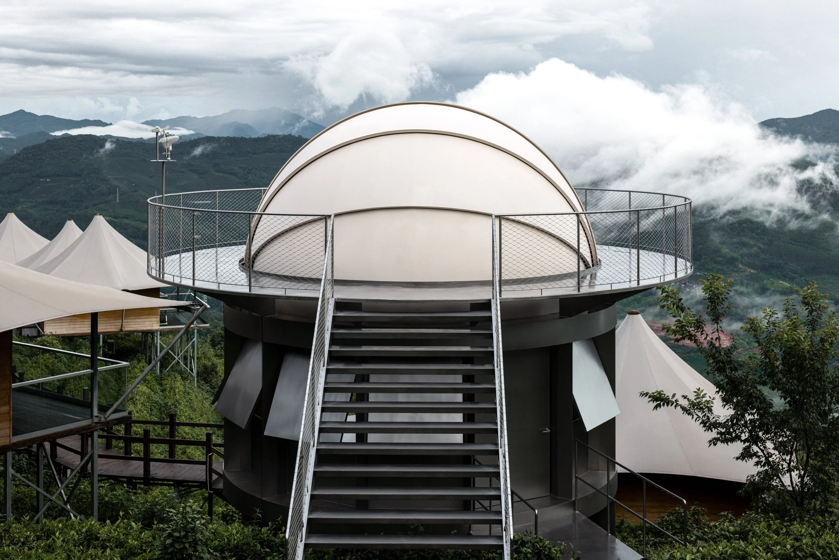
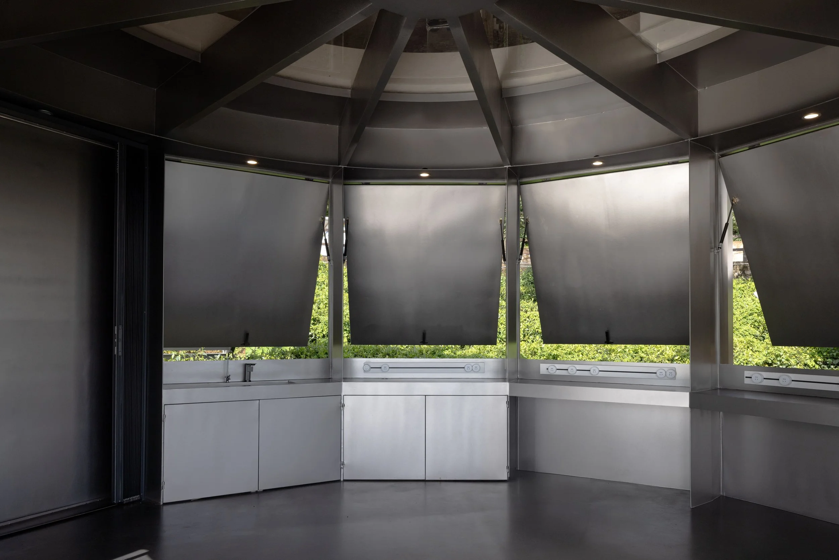
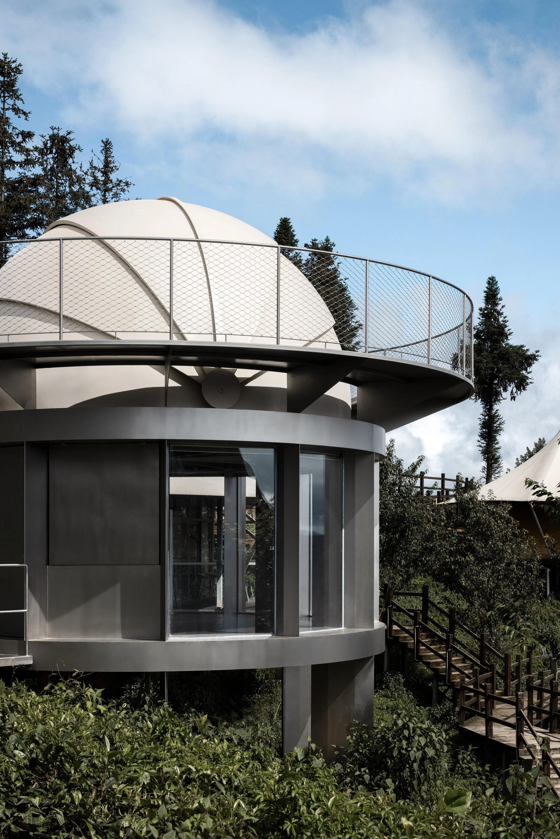
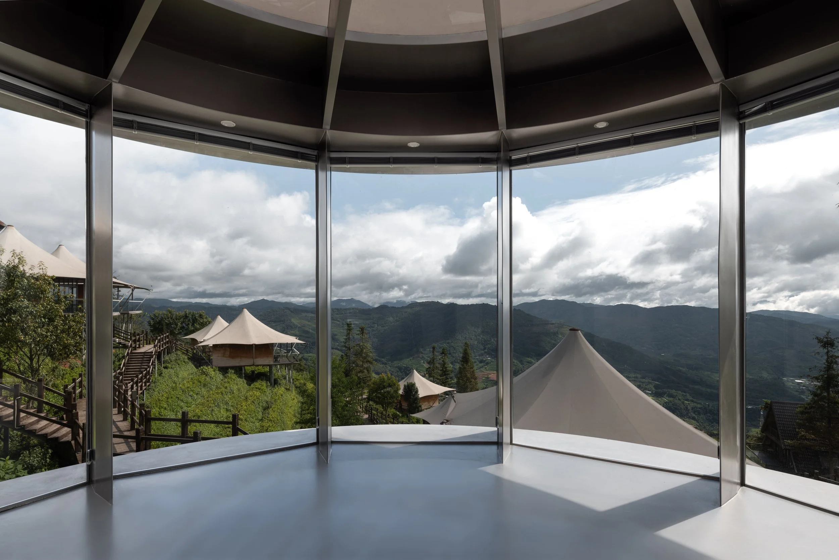
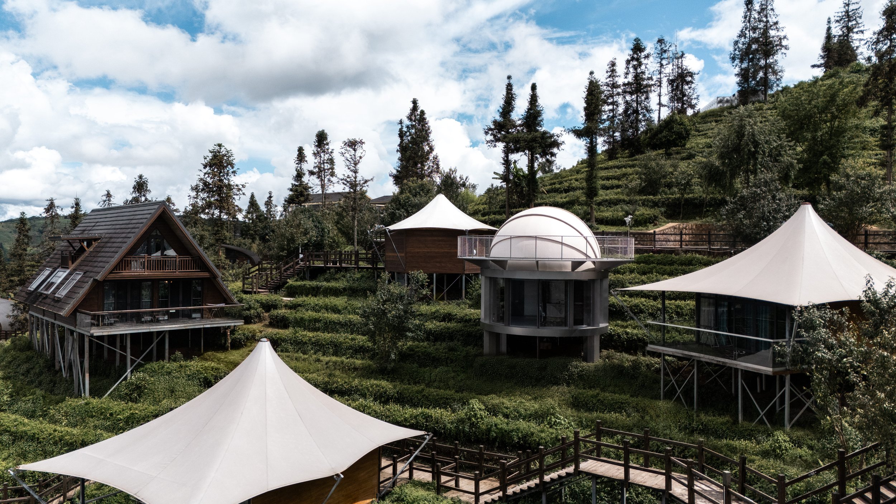
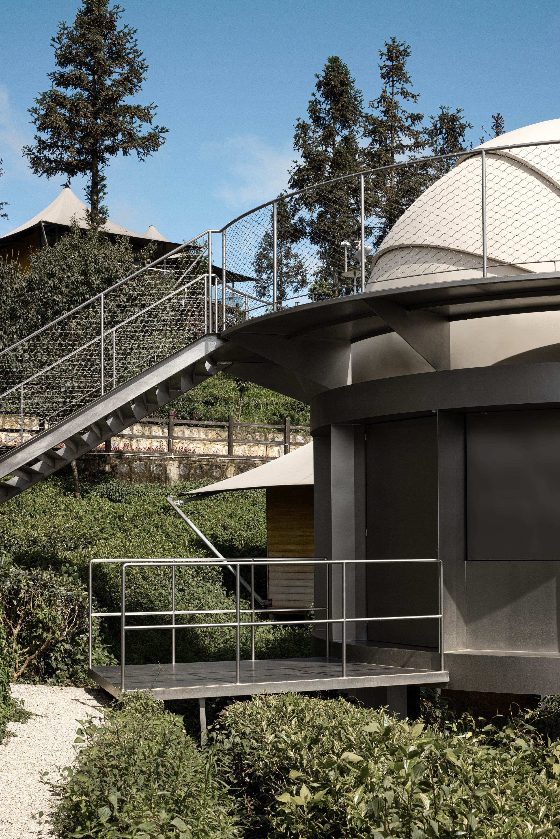
该项目位于云南普洱地区的一片山地茶园中,周围散布着散落在茶田中的露营酒店帐篷群落。现场制约因素之一在于极其紧张的用地条件,我们和业主一起厘定了项目的选址。出于对茶田和景观风貌的保护,建筑必须采用轻盈的基础形式,并最少程度地硬化自然地面。受当地传统吊脚楼的启发,该设计在山地斜坡上将建筑底部架空并抬升,仅落地6个较小的独立基础以支承12组箱型扁柱。
周边的帐篷客房属于正在运营的酒店,施工过程要求尽量避免产生噪音和污染,这对建筑材料选择和建造安装的措施规划提出了更高的要求。主要建筑构件,例如梯段,箱型柱,球形顶,均由工厂预制并现场组装,从而确保施工精度并显著缩短施工周期。
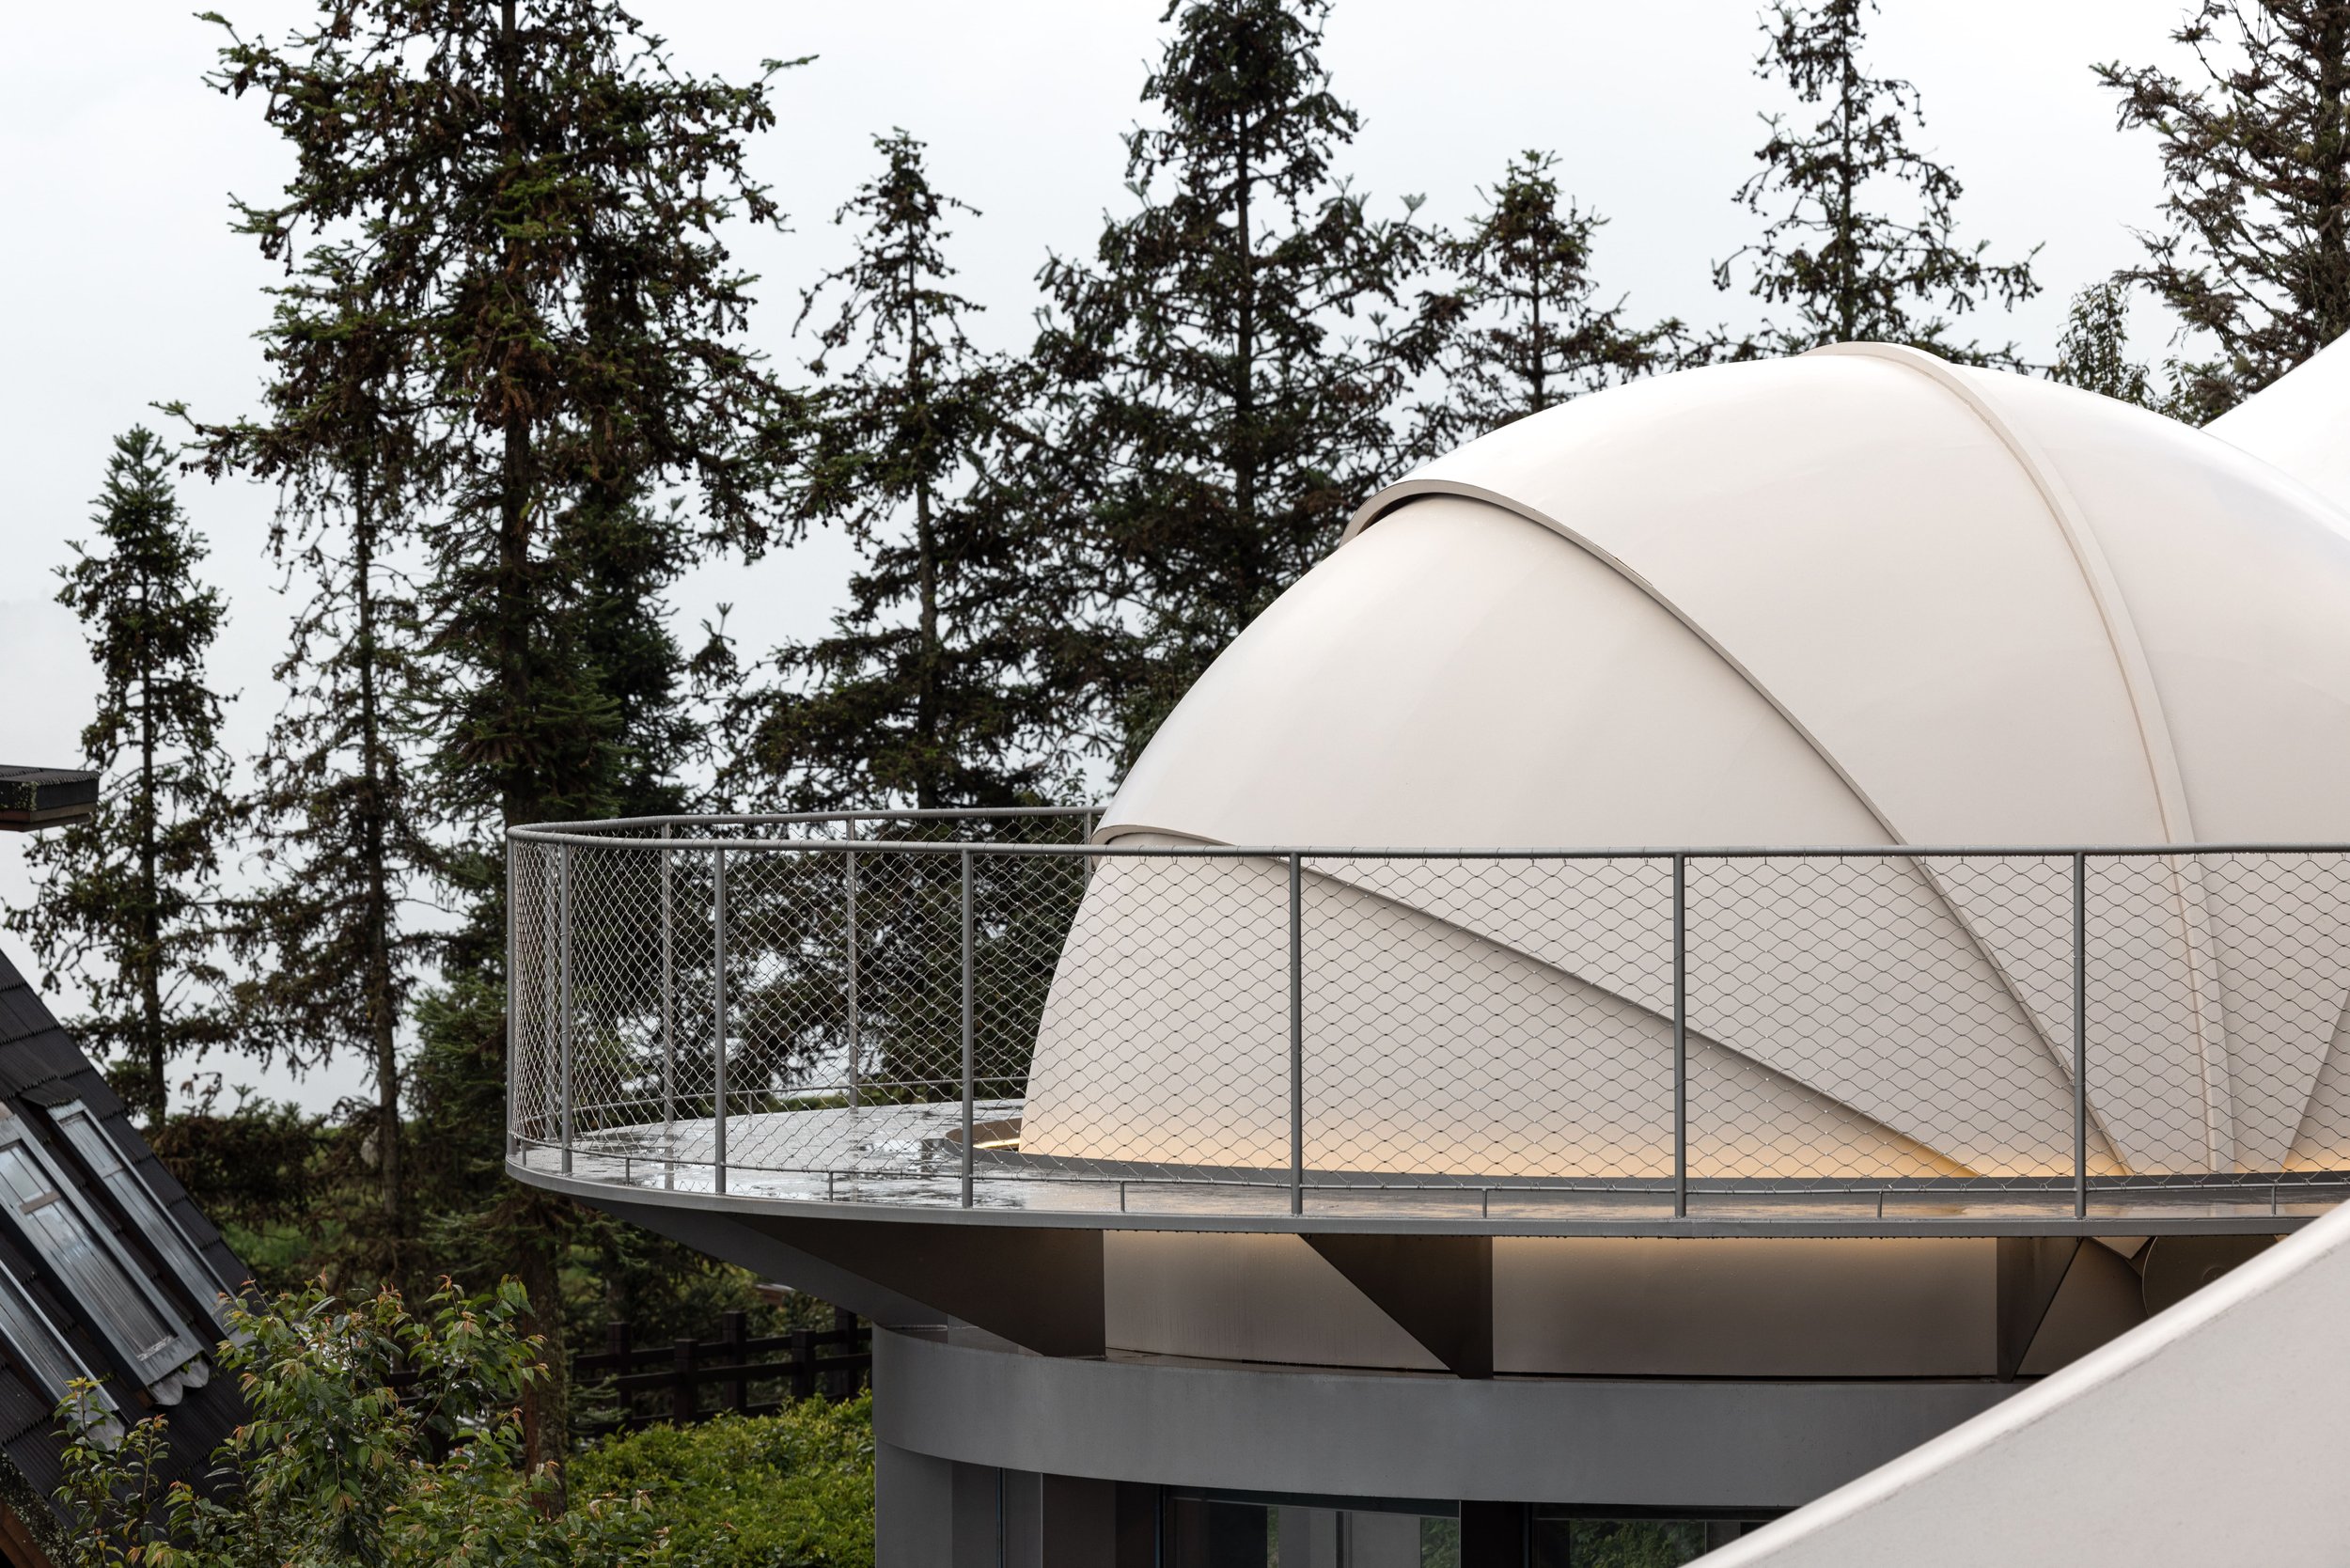
此外,由于观星亭周围贴近多组帐篷客房,新建筑的屋顶形式以一种巧妙的方式与它们进行的对话。球形穹顶采用哑光米色氟碳漆,与帐篷膜的色彩和纹理相呼应;在建筑体量方面,观星平亭的悬臂式环形走道和帐篷坡屋顶的出檐相得益彰,共同勾勒出茶田之上的诗意轮廓。
建筑选用了紧凑的圆形平面,在局促的场地空间里尽可能容纳更多的内部使用体积。首层空间的12颗柱子呈放射型环形阵列布置,柱子选型采用扁长的箱型截面,并在端部收束成梭形,看似极窄以视线内部视野的连续性。平面布置和结构选型的非常规组合产生了创新的表现形式和观看方式,这种不熟悉感正构成了观星亭本身区别于其他日常建筑的视觉图景。
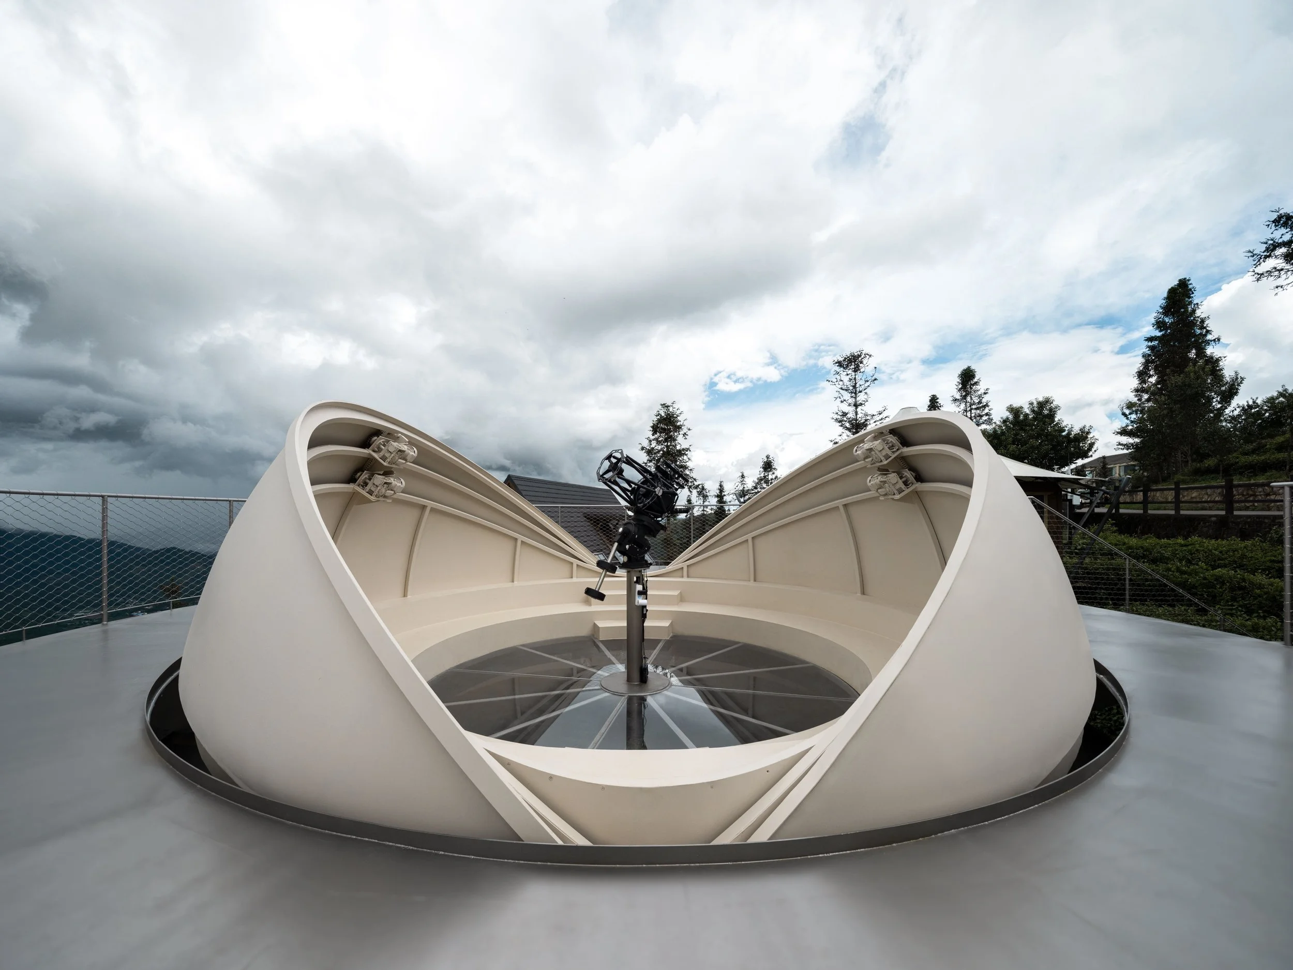
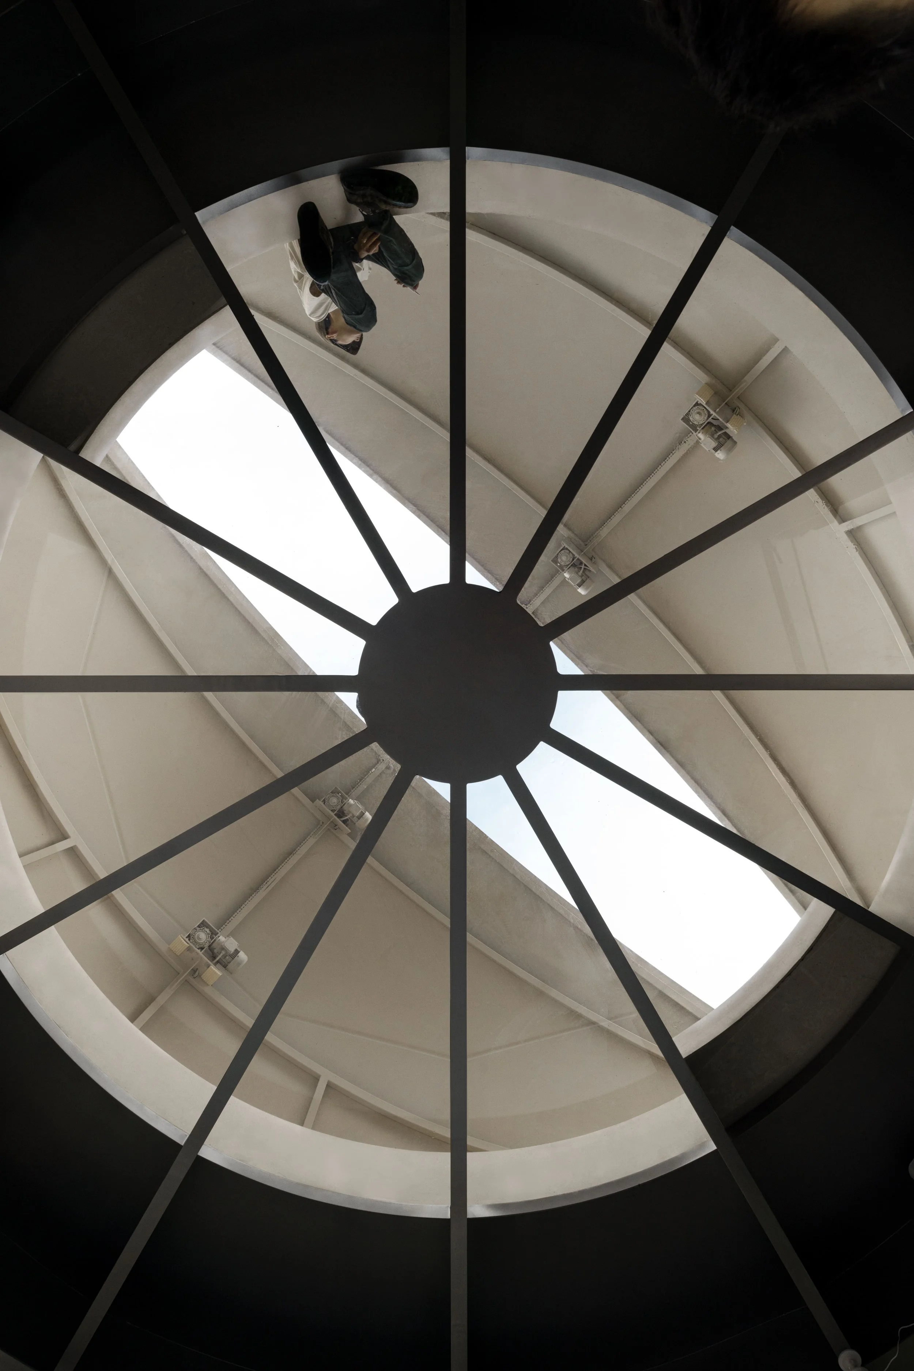
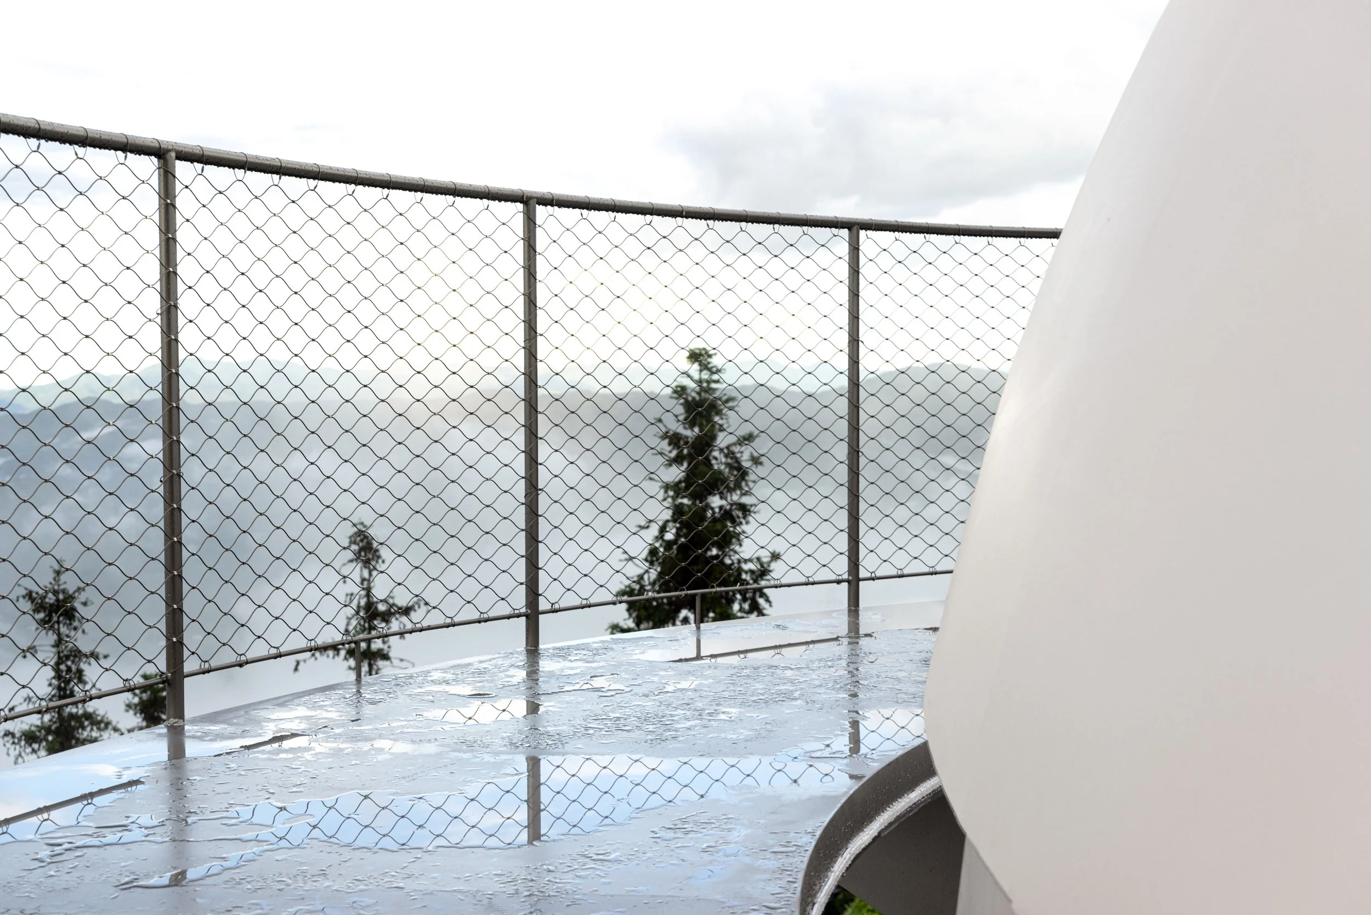
穹顶半球体沿经线方向被切割为六瓣,向两侧联动开启,仿佛缓慢张开的眼睛---屋顶即设备,是人类肉眼的义体化延伸。通过机械装置开启的球形穹顶虽来源于此类型观星建筑的典型样式,但又具备了自身的独特气质。周围外挑的悬臂环形走道仿佛土星的星环悬浮在球体的球心水平面,与此同时和下方的圆柱体量形成了神似坦比哀多的古典比例。这不仅是功能和形式的耦合,它超脱了比喻,牵连着过去经验和未来,暗含着近乎本质主义的指涉。
Nestled in the mountain tea terraces of Pu'er, Yunnan, this project integrates with an existing cluster of glamping tents connected by elevated wooden walkways. The limited site conditions required careful coordination with the client to determine the optimal location.
To preserve the tea fields and landscape, the design employs a lightweight foundation system with minimal ground disturbance—supported by just six discreet footings with box-section columns. Inspired by local stilt architecture, the structure features prefabricated components (stairs, columns, and dome) for efficient, precise on-site assembly, reducing construction time and impact on the nearby operational hotel.
The observatory's dome, finished in matte beige fluorocarbon coating, harmonizes with the surrounding tents' materiality. Its cantilevered circular walkway complements the tent roofs' overhangs, creating a cohesive silhouette across the tea fields.
The compact circular plan maximizes usable space within the constrained site. Twelve radially arranged columns feature slender box sections that taper to spindle ends, maintaining structural integrity while preserving visual continuity. This unconventional combination of layout and structure creates innovative spatial experiences, establishing the observatory's distinctive architectural identity.
The hemispherical dome splits into six petal-like segments that open mechanically like awakening eyes - transforming the roof into an optical device that extends human vision. While the operable mechanism dome is derived from many others typical observatories, this spherical dome has its own unique temperament. The cantilevered circular walkway floats like Saturn's rings at the dome's equatorial plane, forming classical proportions reminiscent of the Tempietto. This design transcends mere functionalism, connecting historical references with futuristic vision through essentialist architectural expression.